








Description
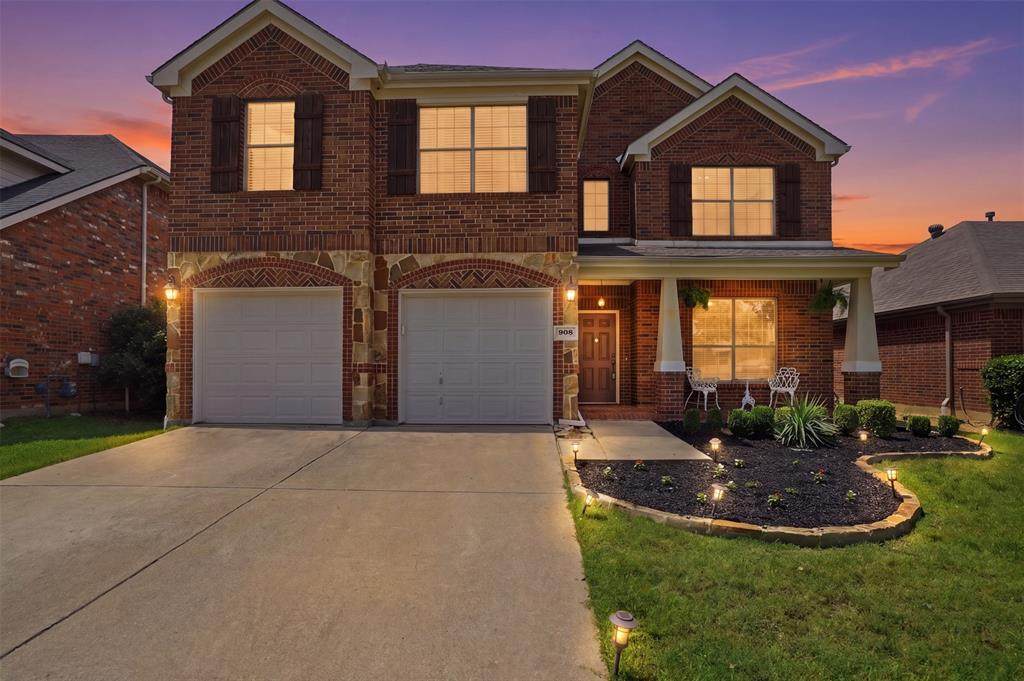
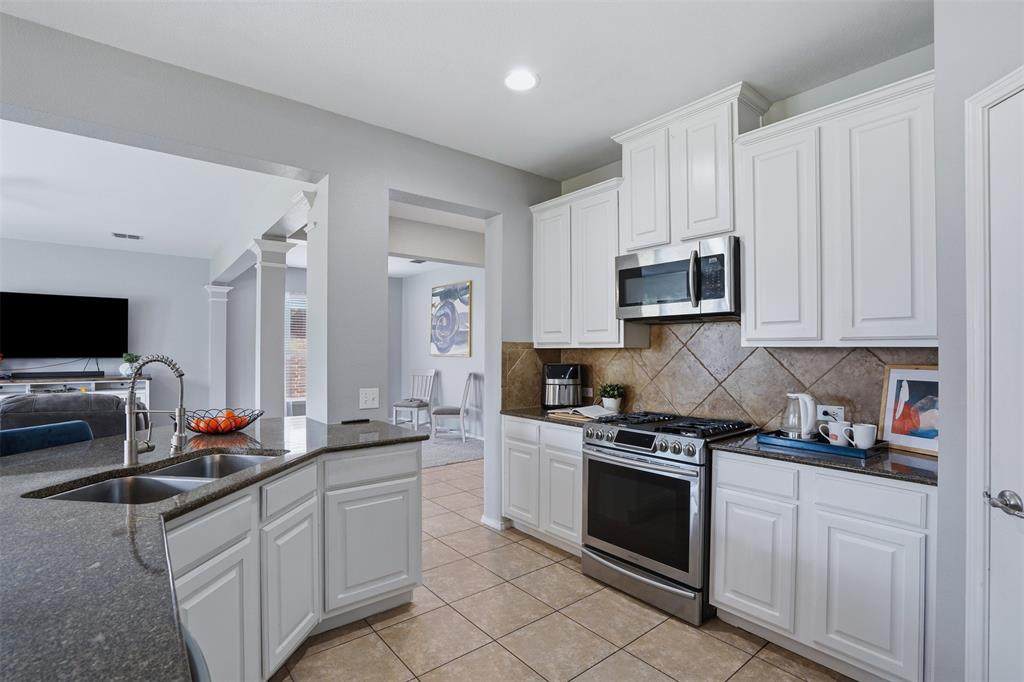
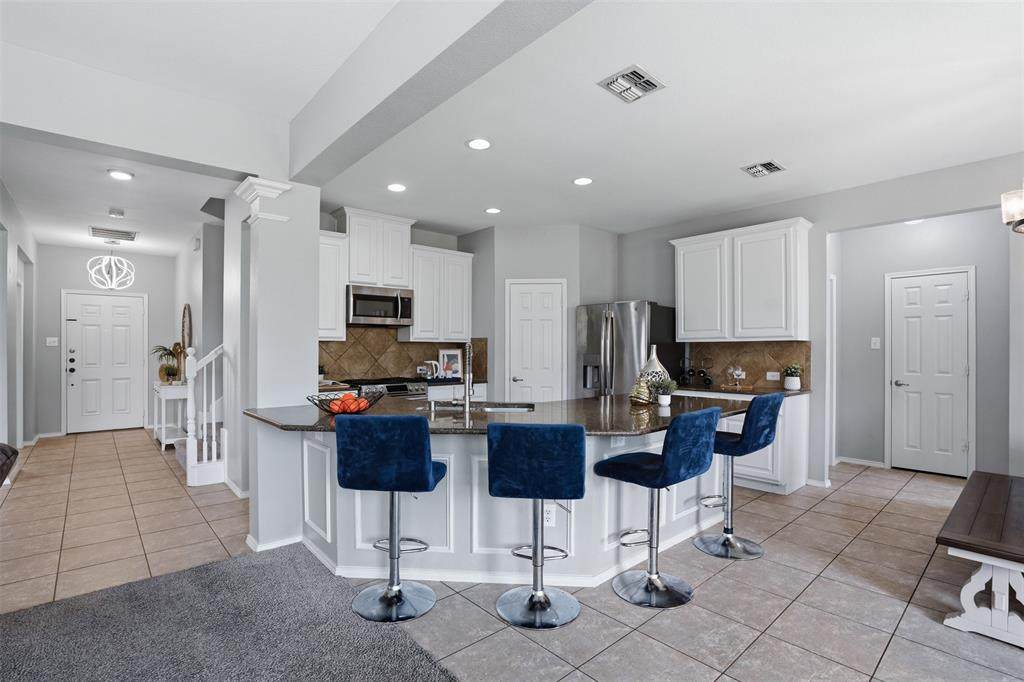
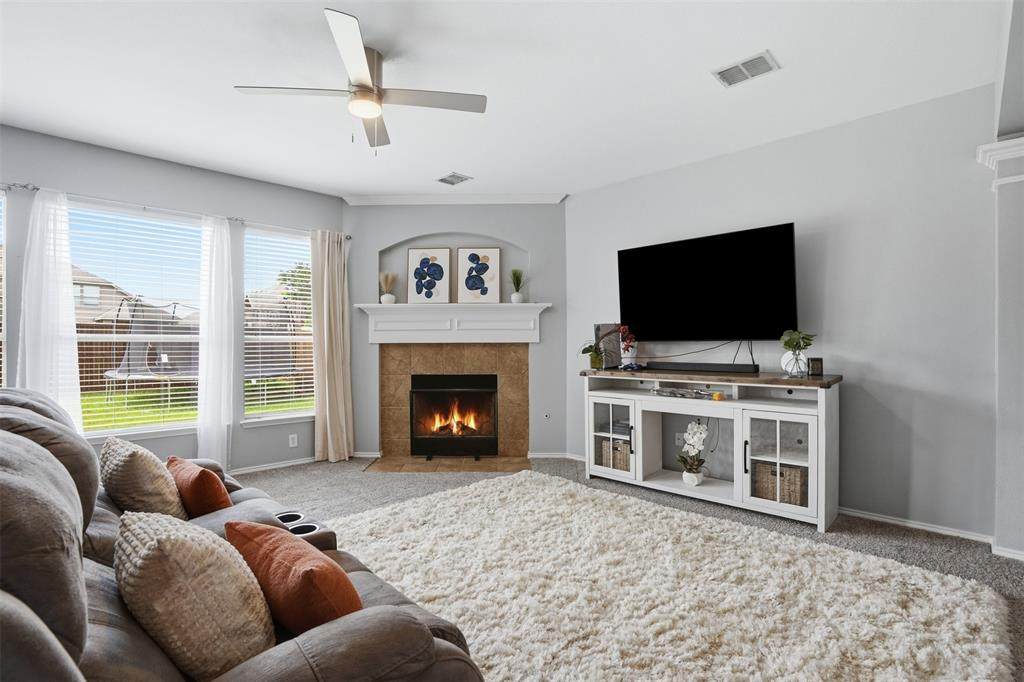
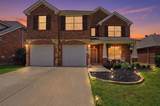
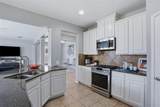
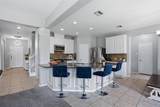
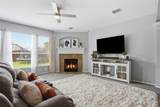
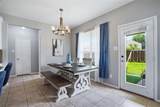
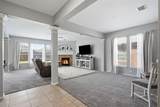
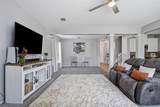
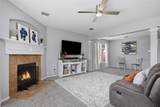
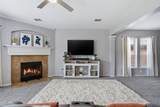
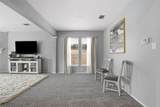
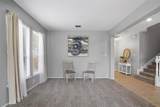
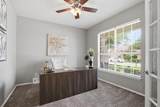
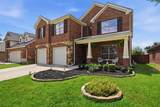
Opportunity Knocks! This sale depends on lender approval. The home is being sold AS-IS. Paloma Creek is the place to live with 4 resort style pools, miles of trails, a dog park and minutes from Lake Lewisville. Get connected with neighbors in one of the 10 community clubs - imagine Bunco on Sunday night, Pickleball on Wednesday, and Wine Club on Fridays. There is a place for everyone to find their tribe. Step inside to a fresh, open floor plan filled with natural light. The kitchen showcases crisp white cabinetry, granite counters, stainless steel appliances, and a gas cooktop—picture Sunday morning pancakes at the oversized island. Designed for hosting a crowd, there's plenty of room for friends and family to gather across the island, family room, and formal dining. The family room centers on a cozy gas-start fireplace framed by windows overlooking the backyard, while a private downstairs office with glass French doors makes working from home a pleasure. Upstairs, a roomy game room opens up endless possibilities—movie nights, a playroom, a second hangout. Unwind in the primary suite, complete with a sitting area, dual sinks, garden tub, and separate shower. Three additional bedrooms each include walk-in closets, so storage is never an afterthought. Out back, a covered patio sets the stage for grilling, gardening, or simply catching the evening breeze. And the lifestyle here is hard to beat. The Lakeview Amenity Center is available for birthday parties, family reunions, and community gatherings, and its outdoor covered pavilion with grilling stations is a favorite spot for barbecues and picnics—an easy place to relax, socialize, and have fun. Zoned to Denton ISD and near US-380, you're close to shopping, dining, and an easy commute throughout the metroplex. Homes that balance space, function, and community this well rise to the top of the list. Come experience it for yourself—this one feels like home!
-
4BEDS
-
0.13ACRES
-
2BATHS
-
11/2 BATHS
-
2,920SQFT
-
$127$/SQFT
School Information
Description
Opportunity Knocks! This sale depends on lender approval. The home is being sold AS-IS. Paloma Creek is the place to live with 4 resort style pools, miles of trails, a dog park and minutes from Lake Lewisville. Get connected with neighbors in one of the 10 community clubs - imagine Bunco on Sunday night, Pickleball on Wednesday, and Wine Club on Fridays. There is a place for everyone to find their tribe. Step inside to a fresh, open floor plan filled with natural light. The kitchen showcases crisp white cabinetry, granite counters, stainless steel appliances, and a gas cooktop—picture Sunday morning pancakes at the oversized island. Designed for hosting a crowd, there's plenty of room for friends and family to gather across the island, family room, and formal dining. The family room centers on a cozy gas-start fireplace framed by windows overlooking the backyard, while a private downstairs office with glass French doors makes working from home a pleasure. Upstairs, a roomy game room opens up endless possibilities—movie nights, a playroom, a second hangout. Unwind in the primary suite, complete with a sitting area, dual sinks, garden tub, and separate shower. Three additional bedrooms each include walk-in closets, so storage is never an afterthought. Out back, a covered patio sets the stage for grilling, gardening, or simply catching the evening breeze. And the lifestyle here is hard to beat. The Lakeview Amenity Center is available for birthday parties, family reunions, and community gatherings, and its outdoor covered pavilion with grilling stations is a favorite spot for barbecues and picnics—an easy place to relax, socialize, and have fun. Zoned to Denton ISD and near US-380, you're close to shopping, dining, and an easy commute throughout the metroplex. Homes that balance space, function, and community this well rise to the top of the list. Come experience it for yourself—this one feels like home!
© 2026 North Texas Real Estate Information Systems. All rights reserved. IDX information is provided exclusively for consumers' personal, non-commercial use and may not be used for any purpose other than to identify prospective properties consumers may be interested in purchasing. Information is deemed reliable but is not guaranteed accurate by the MLS or Watters International Realty. The data relating to real estate for sale or lease on this web site comes in part from NTREIS. Real estate listings held by brokerage firms other than Watters International Realty are marked with the NTREIS logo or an abbreviated logo and detailed information about them includes the name of the listing broker. Data last updated 2026-10-05T10:45:01.62.
 Listing information © 2026 North Texas Real Estate Information System.