




Description
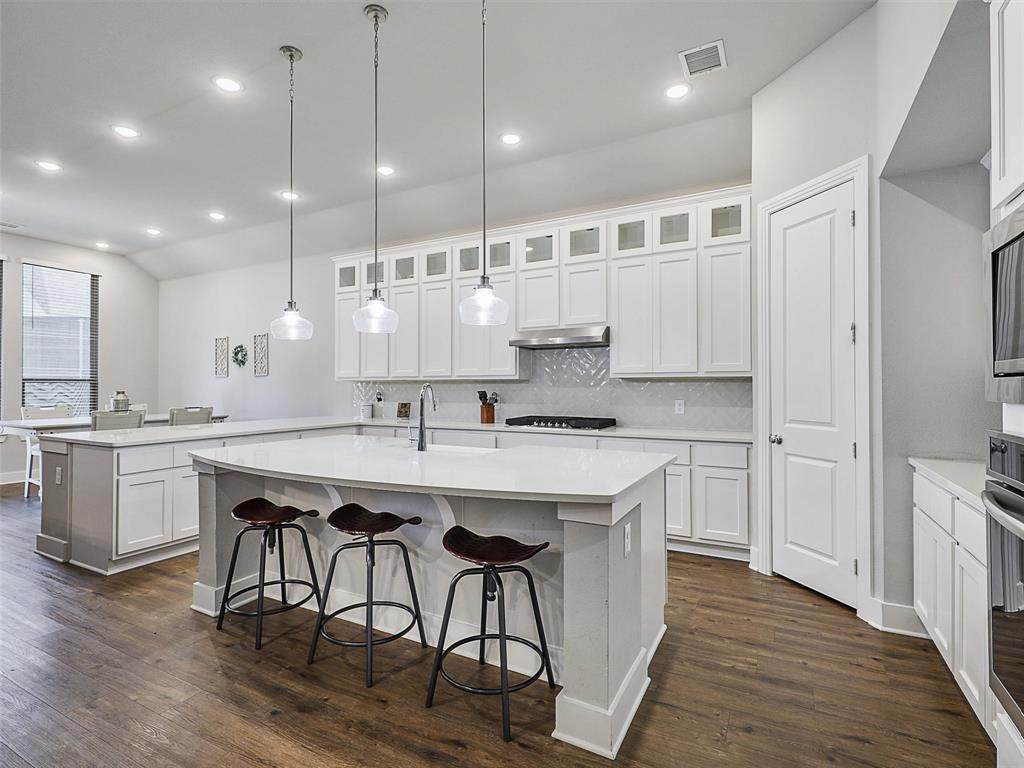
This exceptional single-story home is the largest floor plan on the largest lot in the community, offering a rare combination of space, privacy, and thoughtful design that’s hard to find in newer construction.***Built in 2022 and meticulously maintained, this 4-bedroom home also includes a versatile flex space ideal for a home office, playroom, or additional living area. The highly sought-after split-bedroom layout creates ideal separation between the primary suite and secondary bedrooms—making it a true family-friendly design and a favorite for guests or multi-generational living.***The open-concept main living area is bright and welcoming, featuring soaring ceilings, rich wood-look flooring, and a stunning stone fireplace that anchors the space. A wall of windows overlooks the backyard, flooding the home with natural light. The kitchen is designed for both function and style, complete with a large quartz island, gas cooktop, double ovens, ample cabinetry, and a walk-in pantry—perfect for entertaining or everyday living.***The private primary suite offers a peaceful retreat with a spacious ensuite bath featuring dual vanities, a soaking tub, walk-in shower, and an oversized walk-in closet. Secondary bedrooms are generously sized and thoughtfully positioned for privacy and comfort.***Outside, enjoy a rare oversized backyard with exceptional privacy, providing plenty of room for outdoor living, play, pets, or future enhancements. Located on a quiet cul-de-sac, this home offers a sense of space and seclusion while remaining close to parks, walking trails, shopping, dining, and highly rated Denison ISD schools.***Homes with this level of square footage, lot size, privacy, and modern design rarely come available in this neighborhood. This property presents a unique opportunity to secure one of the most desirable homes in the community.***This is a rare opportunity to secure one of the most desirable homes in the community—don’t wait!
-
4BEDS
-
0.22ACRES
-
2BATHS
-
11/2 BATHS
-
2,825SQFT
-
$0$/SQFT
School Information
Description
This exceptional single-story home is the largest floor plan on the largest lot in the community, offering a rare combination of space, privacy, and thoughtful design that’s hard to find in newer construction.***Built in 2022 and meticulously maintained, this 4-bedroom home also includes a versatile flex space ideal for a home office, playroom, or additional living area. The highly sought-after split-bedroom layout creates ideal separation between the primary suite and secondary bedrooms—making it a true family-friendly design and a favorite for guests or multi-generational living.***The open-concept main living area is bright and welcoming, featuring soaring ceilings, rich wood-look flooring, and a stunning stone fireplace that anchors the space. A wall of windows overlooks the backyard, flooding the home with natural light. The kitchen is designed for both function and style, complete with a large quartz island, gas cooktop, double ovens, ample cabinetry, and a walk-in pantry—perfect for entertaining or everyday living.***The private primary suite offers a peaceful retreat with a spacious ensuite bath featuring dual vanities, a soaking tub, walk-in shower, and an oversized walk-in closet. Secondary bedrooms are generously sized and thoughtfully positioned for privacy and comfort.***Outside, enjoy a rare oversized backyard with exceptional privacy, providing plenty of room for outdoor living, play, pets, or future enhancements. Located on a quiet cul-de-sac, this home offers a sense of space and seclusion while remaining close to parks, walking trails, shopping, dining, and highly rated Denison ISD schools.***Homes with this level of square footage, lot size, privacy, and modern design rarely come available in this neighborhood. This property presents a unique opportunity to secure one of the most desirable homes in the community.***This is a rare opportunity to secure one of the most desirable homes in the community—don’t wait!
© 2026 North Texas Real Estate Information Systems. All rights reserved. IDX information is provided exclusively for consumers' personal, non-commercial use and may not be used for any purpose other than to identify prospective properties consumers may be interested in purchasing. Information is deemed reliable but is not guaranteed accurate by the MLS or Watters International Realty. The data relating to real estate for sale or lease on this web site comes in part from NTREIS. Real estate listings held by brokerage firms other than Watters International Realty are marked with the NTREIS logo or an abbreviated logo and detailed information about them includes the name of the listing broker. Data last updated 2026-11-13T13:46:40.19.
 Listing information © 2026 North Texas Real Estate Information System.