



Description
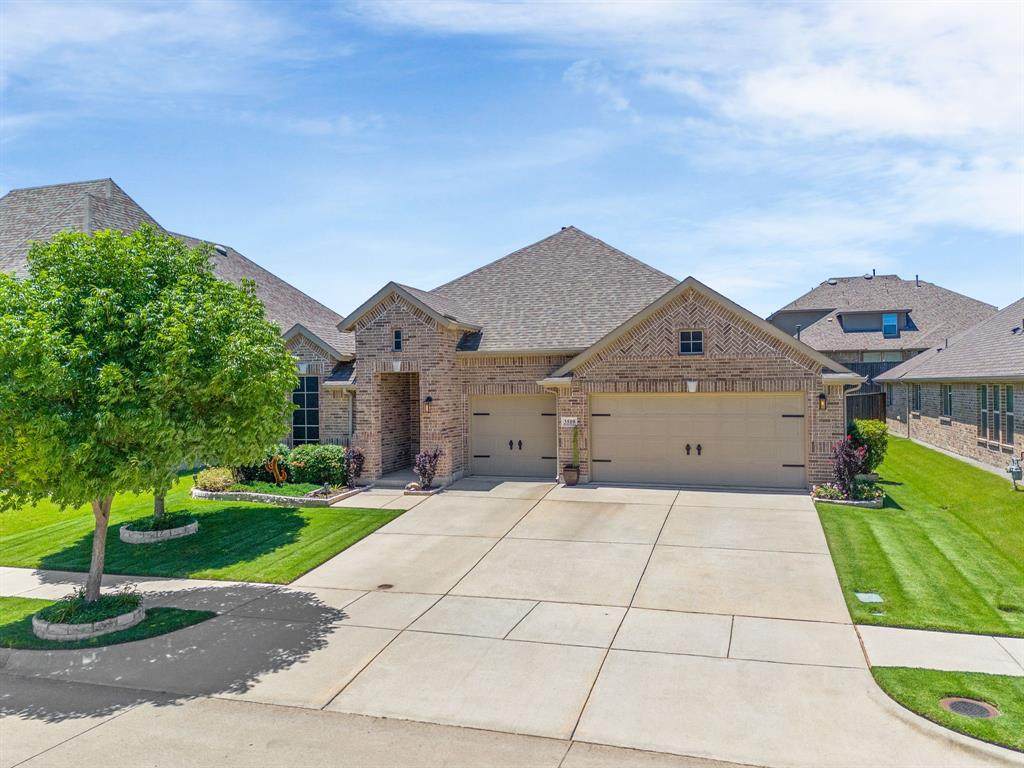
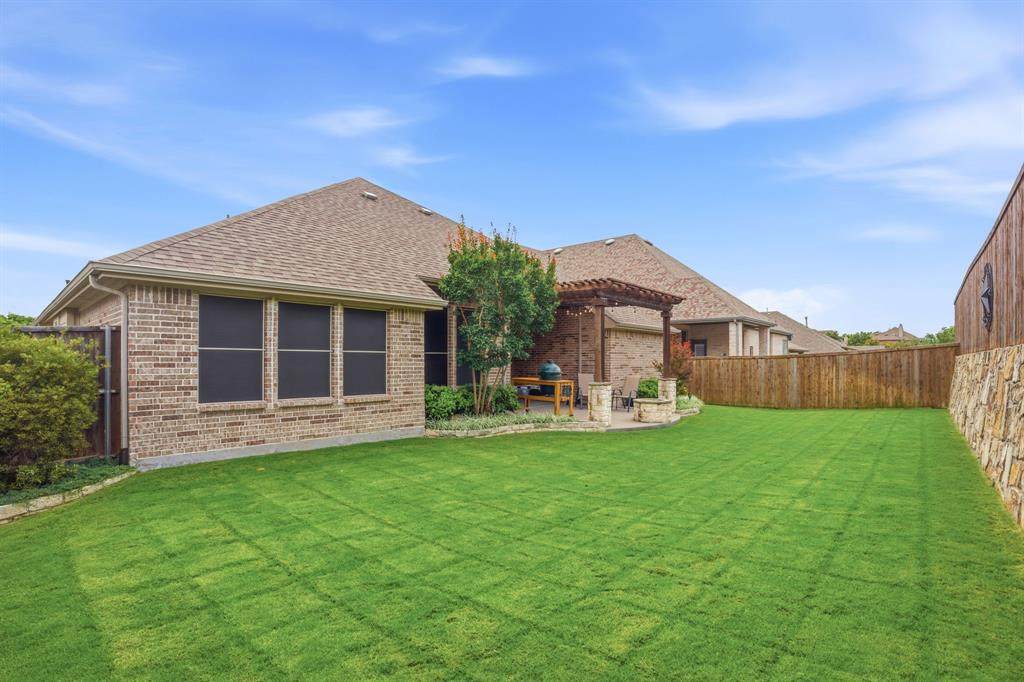
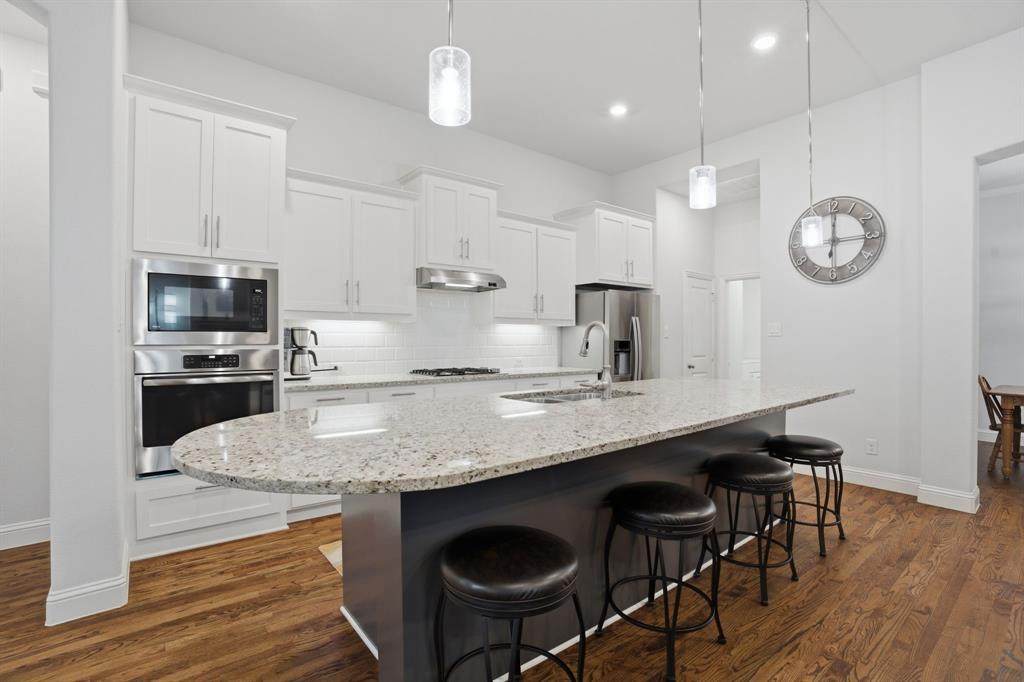
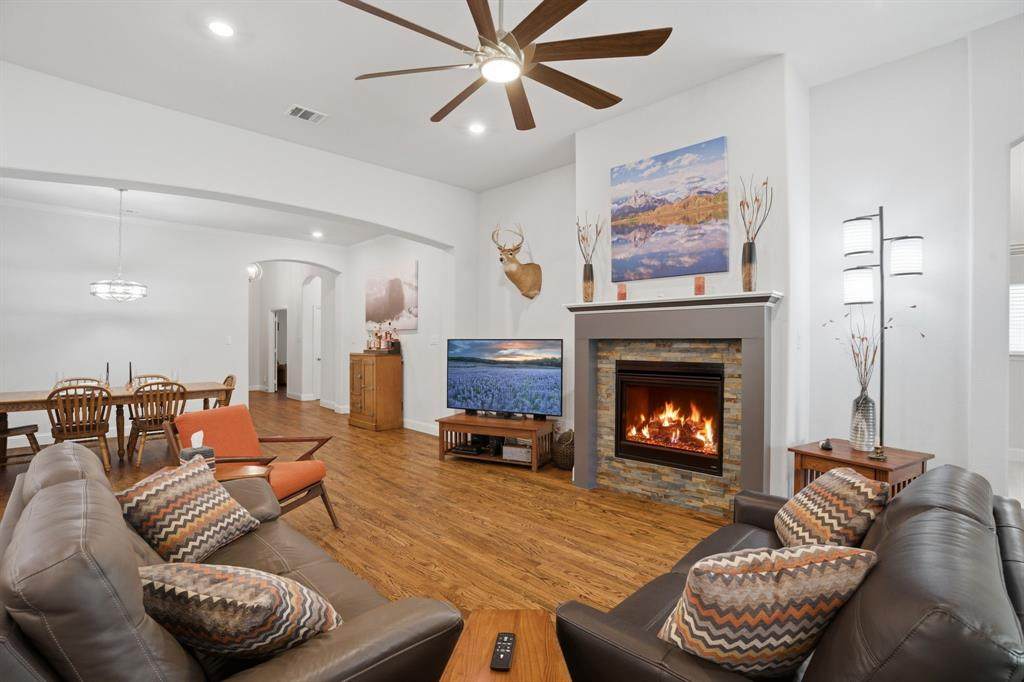
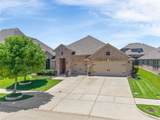
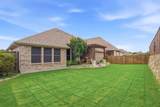
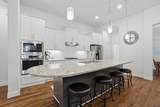
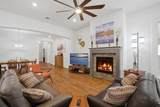
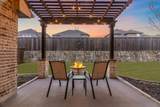
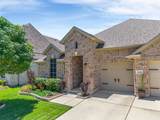
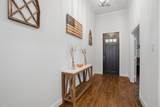
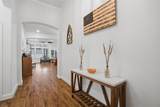
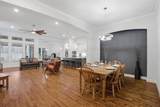
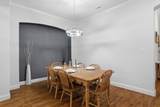
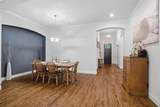
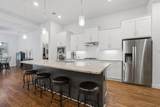
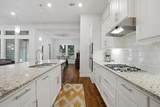
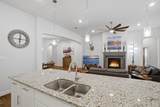
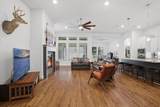
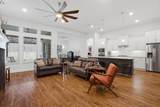
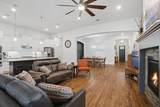
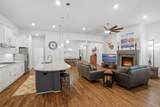
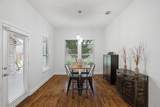
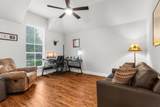
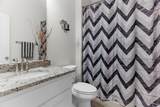
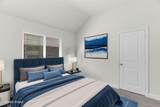
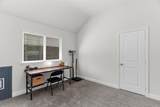
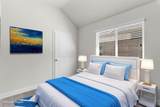
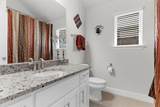
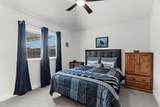
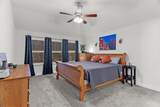
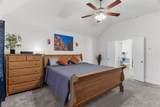
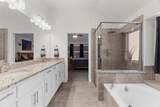
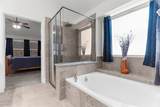
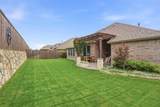
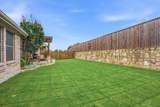
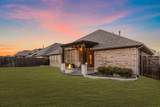
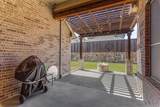
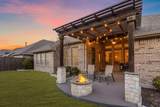
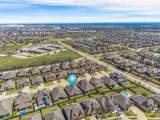
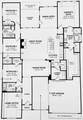
PRIDE OF OWNERSHIP really shows in this IMMACULATE KHov-built 4-bedroom home with a private study, 3 full baths, and a coveted 3-car garage in the highly sought-after Liberty community! Thoughtfully designed with an east-facing front door, this home is perfectly positioned for beautiful morning light in the front and relaxing sunset views in the backyard. The functional split-bedroom floorplan offers both privacy and flexibility, with a spacious secluded study that can easily serve as a game room, media room, or flex space. Rich narrow-plank hardwood flooring welcomes you at the entry and flows throughout the main living areas. The chef’s kitchen is truly the heart of the home, featuring a massive island, abundant cabinetry and countertop space, stainless steel appliances, and a large walk-in pantry — perfect for entertaining and everyday living. Privately situated at the back of the home, the spacious primary suite overlooks the serene backyard and offers a spa-like bath with granite countertops, soaking tub, oversized walk-in shower, and an ENORMOUS 9x13 walk-in closet. Step outside to enjoy the beautifully maintained backyard complete with an extended pergola-covered patio and built-in gas firepit — ideal for relaxing or entertaining year-round with enough room to add a pool if desired. Additional updates and features include solar screens, granite in secondary baths, updated lighting, gemstone soffit lighting, extended 3-car-wide driveway, plus the refrigerator, washer, dryer, and Ring doorbell all convey with the home. Enjoy the exceptional Liberty lifestyle just steps from McKillop Elementary, community pools, parks, playgrounds, shopping, dining, and convenient access to Hwy 75. Sellers can accommodate a QUICK CLOSE if needed!
-
4BEDS
-
0.17ACRES
-
3BATHS
-
01/2 BATHS
-
2,680SQFT
-
$0$/SQFT
School Information
Description
PRIDE OF OWNERSHIP really shows in this IMMACULATE KHov-built 4-bedroom home with a private study, 3 full baths, and a coveted 3-car garage in the highly sought-after Liberty community! Thoughtfully designed with an east-facing front door, this home is perfectly positioned for beautiful morning light in the front and relaxing sunset views in the backyard. The functional split-bedroom floorplan offers both privacy and flexibility, with a spacious secluded study that can easily serve as a game room, media room, or flex space. Rich narrow-plank hardwood flooring welcomes you at the entry and flows throughout the main living areas. The chef’s kitchen is truly the heart of the home, featuring a massive island, abundant cabinetry and countertop space, stainless steel appliances, and a large walk-in pantry — perfect for entertaining and everyday living. Privately situated at the back of the home, the spacious primary suite overlooks the serene backyard and offers a spa-like bath with granite countertops, soaking tub, oversized walk-in shower, and an ENORMOUS 9x13 walk-in closet. Step outside to enjoy the beautifully maintained backyard complete with an extended pergola-covered patio and built-in gas firepit — ideal for relaxing or entertaining year-round with enough room to add a pool if desired. Additional updates and features include solar screens, granite in secondary baths, updated lighting, gemstone soffit lighting, extended 3-car-wide driveway, plus the refrigerator, washer, dryer, and Ring doorbell all convey with the home. Enjoy the exceptional Liberty lifestyle just steps from McKillop Elementary, community pools, parks, playgrounds, shopping, dining, and convenient access to Hwy 75. Sellers can accommodate a QUICK CLOSE if needed!
© 2026 North Texas Real Estate Information Systems. All rights reserved. IDX information is provided exclusively for consumers' personal, non-commercial use and may not be used for any purpose other than to identify prospective properties consumers may be interested in purchasing. Information is deemed reliable but is not guaranteed accurate by the MLS or Watters International Realty. The data relating to real estate for sale or lease on this web site comes in part from NTREIS. Real estate listings held by brokerage firms other than Watters International Realty are marked with the NTREIS logo or an abbreviated logo and detailed information about them includes the name of the listing broker. Data last updated 2026-10-05T09:42:45.47.
 Listing information © 2026 North Texas Real Estate Information System.